Photos & Tour
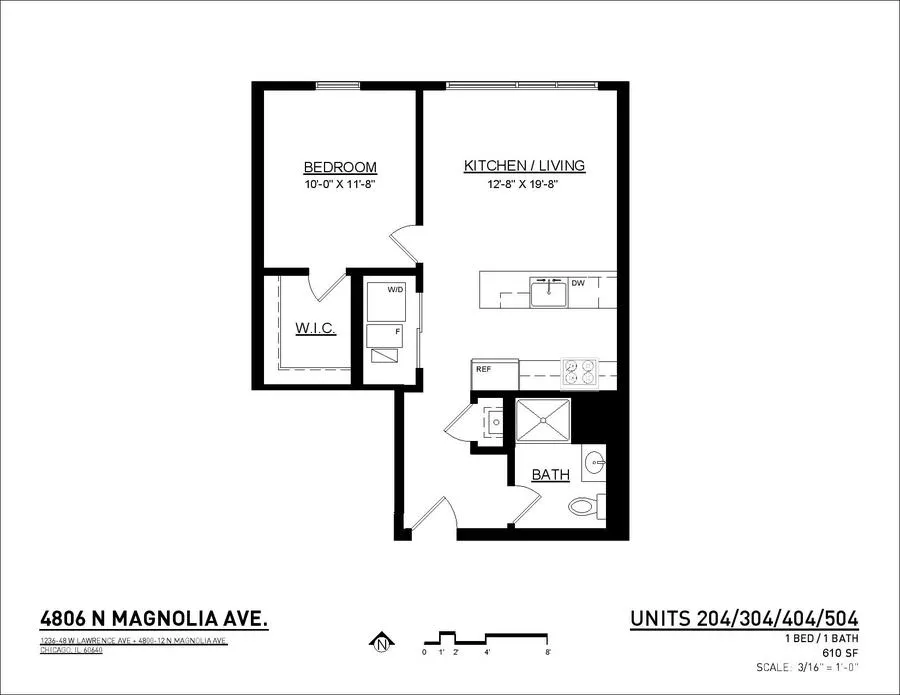
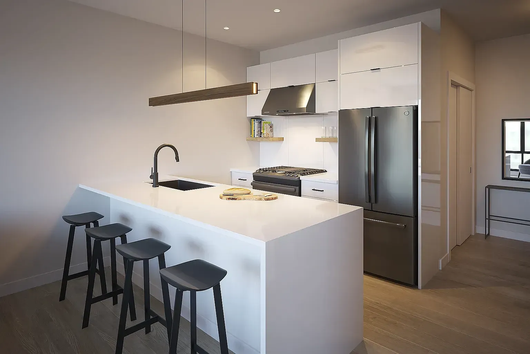
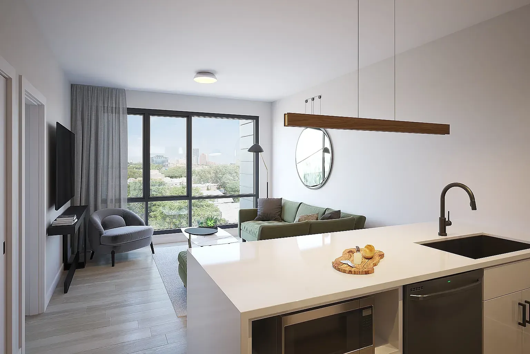
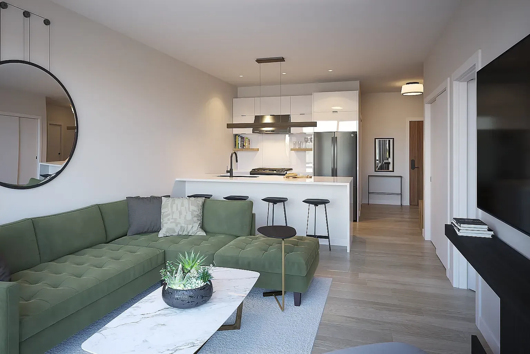
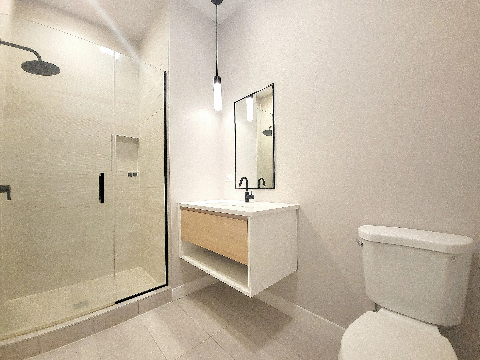
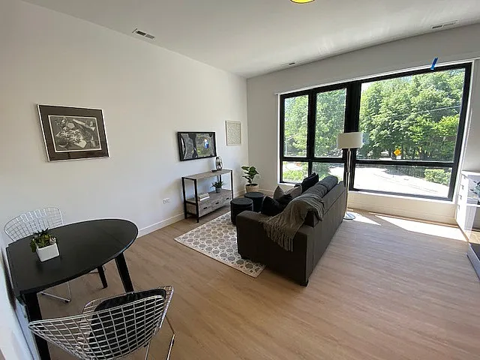
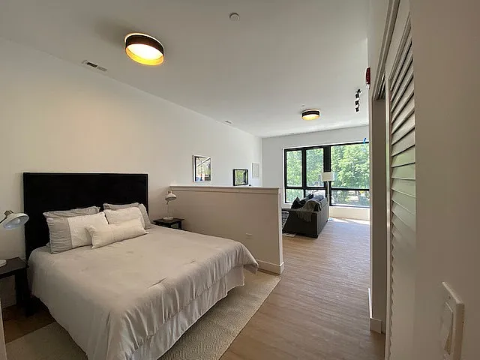
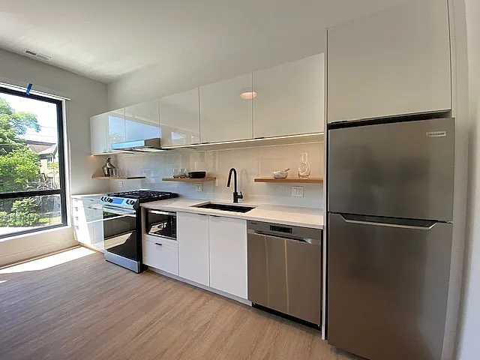
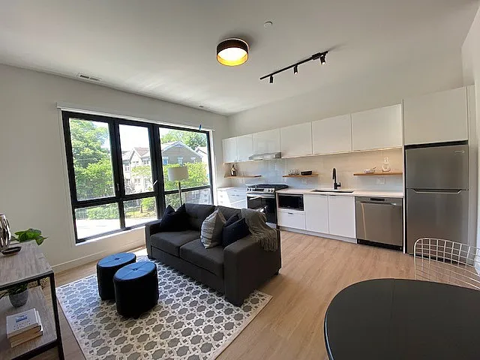
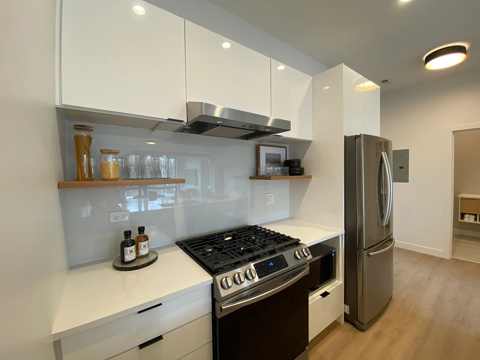
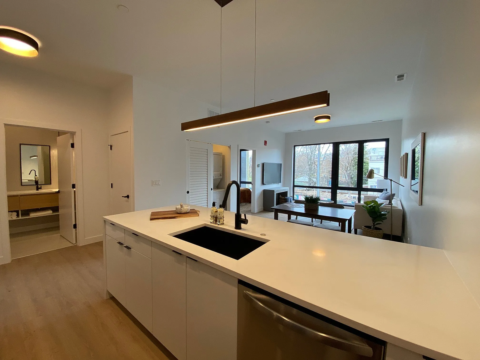
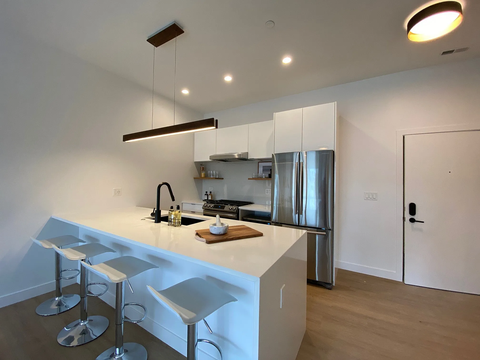
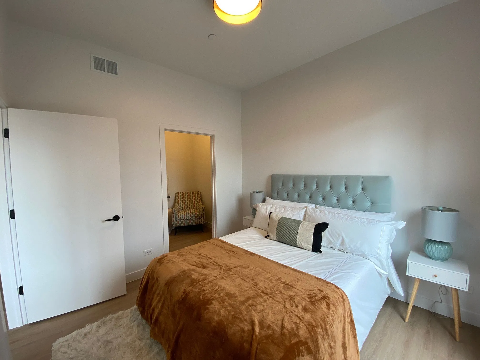
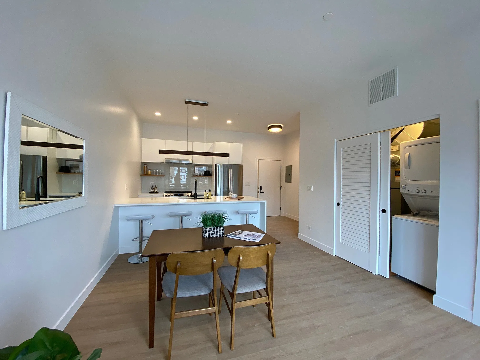
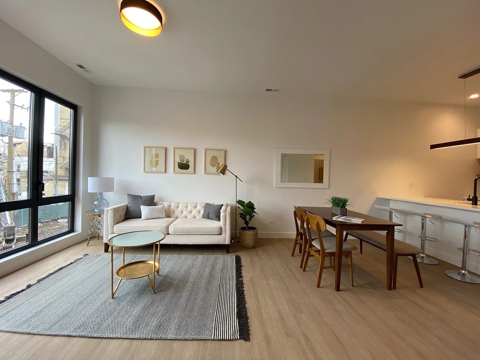
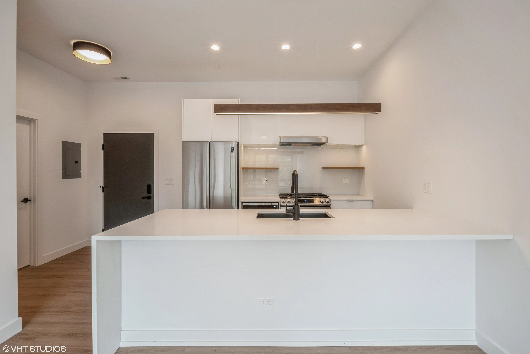
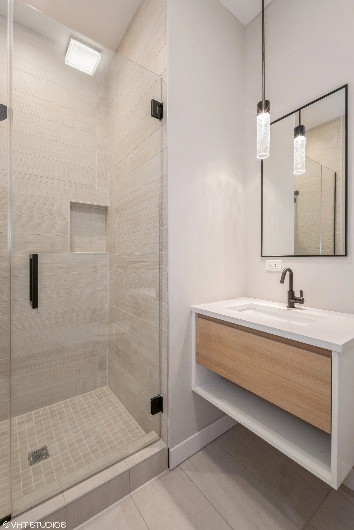
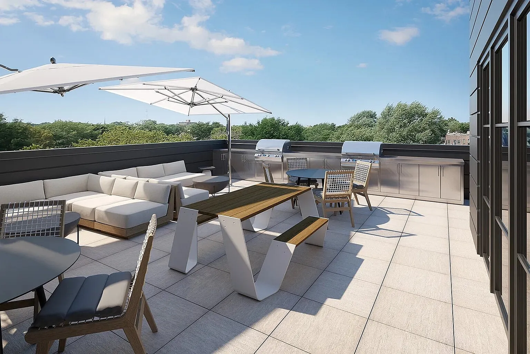
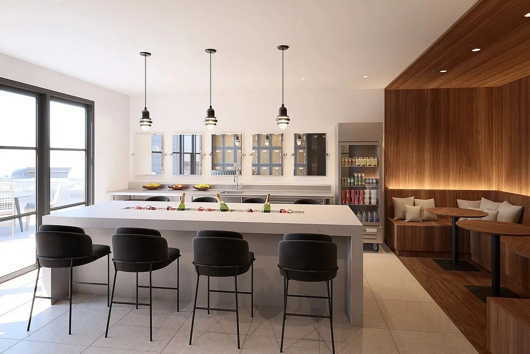
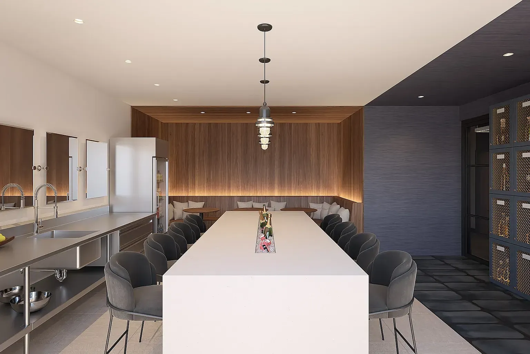
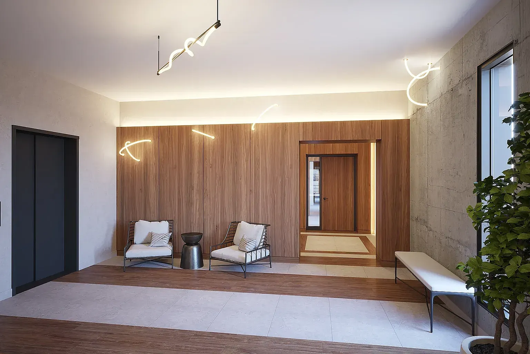
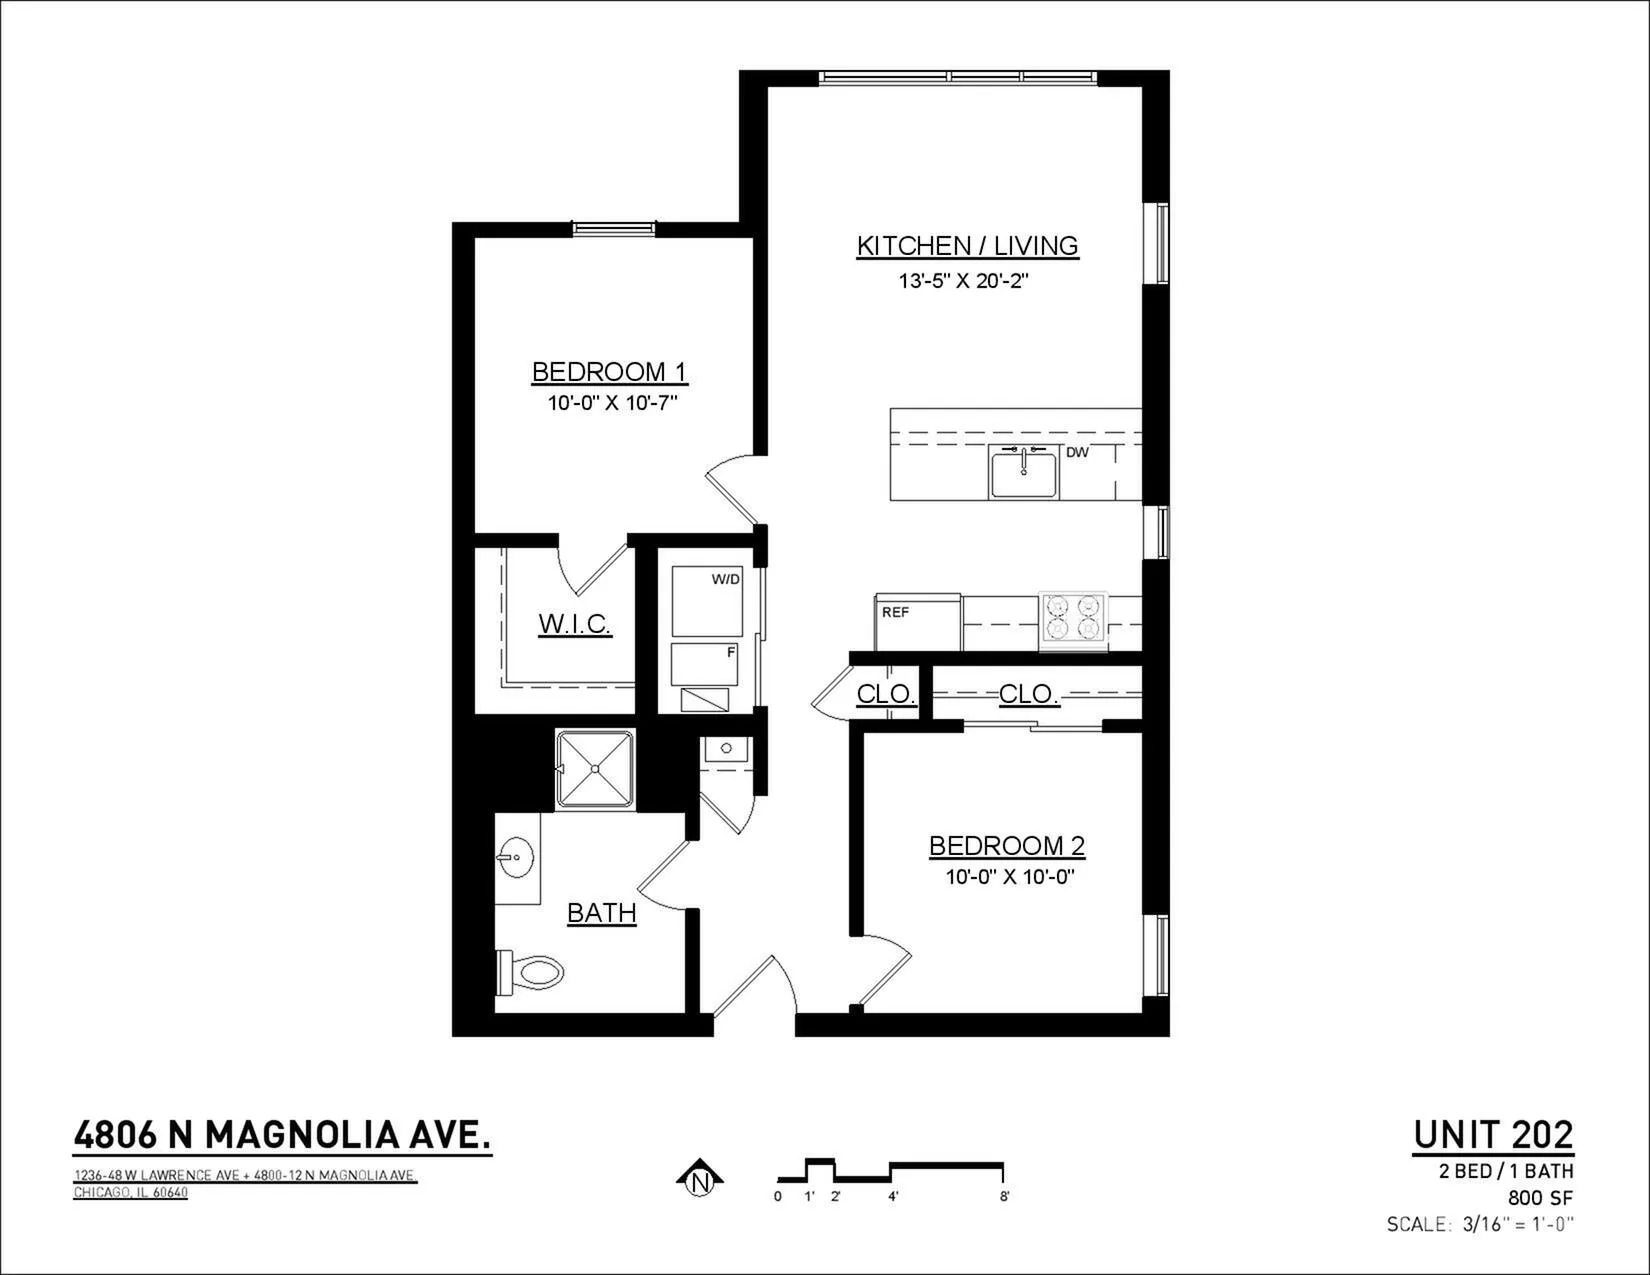
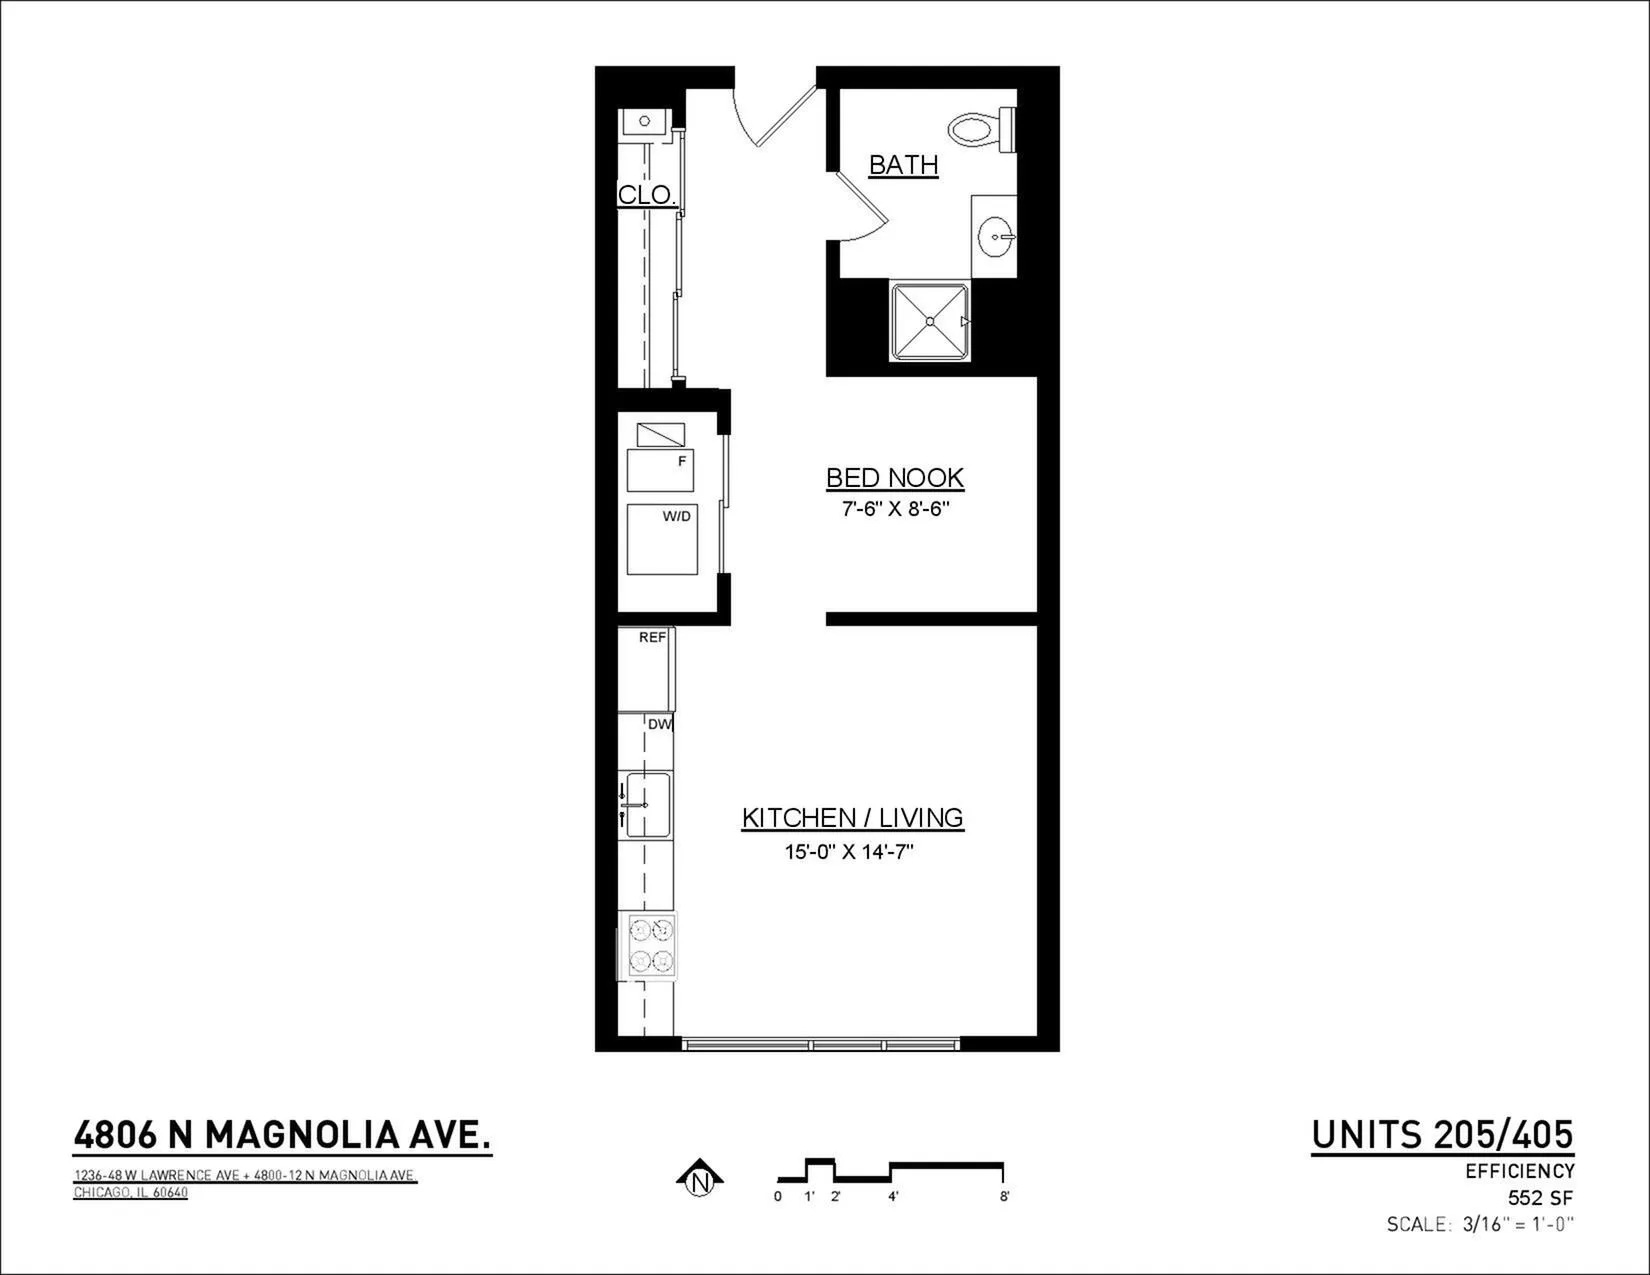
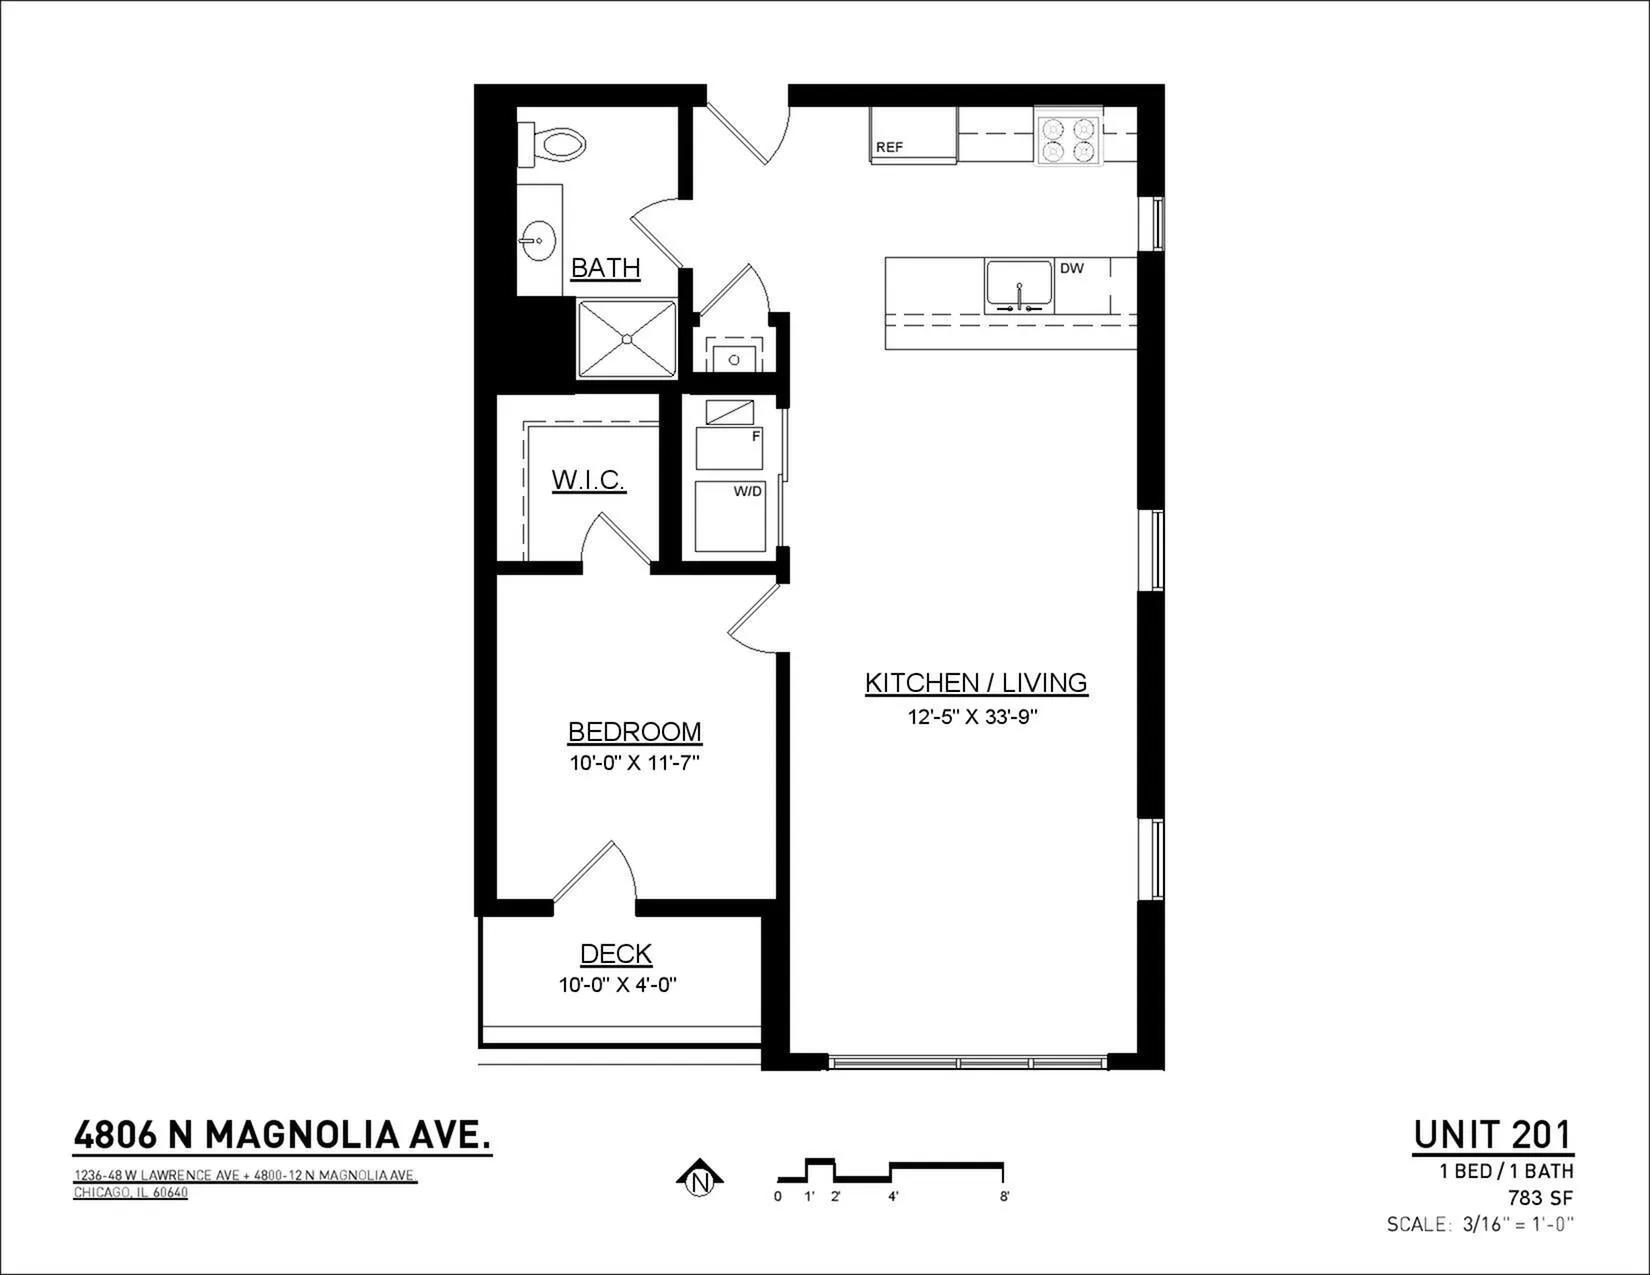
Living RoomKitchenLiving Room + KitchenBright, chic bedroom with plush bed, stylish headboard, and cozy decor, offering a peaceful retreat in modern living space.Modern bathroom with sleek glass shower, elegant vanity, and lush greenery enhancing a serene atmosphere.Chic rooftop terrace featuring modern lounge seating, elegant dining set, and stainless steel grills under stylish umbrellas, perfect for entertaining with scenic views.Modern apartment gym featuring state-of-the-art fitness equipment, spacious workout area, and sleek industrial design.Sleek and modern kitchen and dining area with elegant seating, contemporary lighting, and stylish wood accents.Lounge Modern 2D floor plan of Unit 202 at 4806 N Magnolia Ave featuring 2 bedrooms, spacious kitchen/living area, and 800 sq ft of comfortable living space.Modern efficiency apartment floor plan at 4806 N Magnolia Ave, featuring a cozy bed nook, efficient kitchen/living area, and a stylish bathroom.Contemporary floor plan for Unit 201 featuring 1 bedroom, spacious kitchen and living area, and a deck, totaling 783 sq ft at 4806 N Magnolia Ave.Modern floor plan showcasing 1 bedroom with walk-in closet, spacious kitchen/living area, and bathroom at 4806 N Magnolia Ave, 610 sq ft.